Showing posts with label after. Show all posts

22 December, 2009

Bathroom Bonanza pt.3

Trying to fit the modern bath style we wanted into our teeny tiny budget presented us with a giant sized conundrum. So after much creative thinking and scouring Chicagoland for a viable bathroom vanity option, we settled on another IKEA hack project. The Expert (Peter's Dad) is back to help us with the bathroom cabinet installation.

Our IKEA shopping trip consisted of ping-ponging between the kitchen and bath departments picking up a little of this, and a little of that. If you are an IKEA junkie like we are, these names will sound familiar, if not, you can head down to the imagery to get an idea of the process.

We knew we liked the LILLANGEN Single Basin Sink for its compact size and deep basin, but the cabinet which is normally paired with it didn't come in a size that would suit our space.  The other available cabinets were great, but either wouldn't fit the sink or the space. So we hopped over to the kitchen department to see what we could find.

The cabinets in the kitchen department are all one standard size. Read: too big for a bathroom vanity. Luckily, my lovely boyfriend was willing to put some sweat equity into getting this thing done right.  More on that later. Finish choice was a no-brainer. We're both suckers for gray and wanted the vanity to look nice and contemporary. The AKURUM two door base cabinet in Abstrakt High Gloss Gray was an easy pick. The fact that we found the perfect wall cabinet to match the vanity certainly sealed the deal. The counter tops are NUMERAR. Again, from the kitchen department.

Peter and The Expert in their makeshift wood-shop amid the rugged terrain of our apartment. 

The base cabinet was too tall for comfortable sink height and too deep for the minuscule space we have in our bathroom, so the boys got out their power tools and hacked away at that sucker.  I just stood out of the way and giggled while the pair cussed like sailors. I'm so helpful.


And the (semi) final product! Eventually we'll have to add some art and such to make it a bit less sterile. We're so relieved to finally be able to brush our teeth in the bathroom, not to mention doing makeup, hair, etc.

13 December, 2009

Kitchen Madness, pt. 3.

The kitchen is finished!  We had to wait a week for IKEA to restock some of the wall cabinet doors.  They called this morning, I picked them up, installed them and we can finally cross the first project off the list.

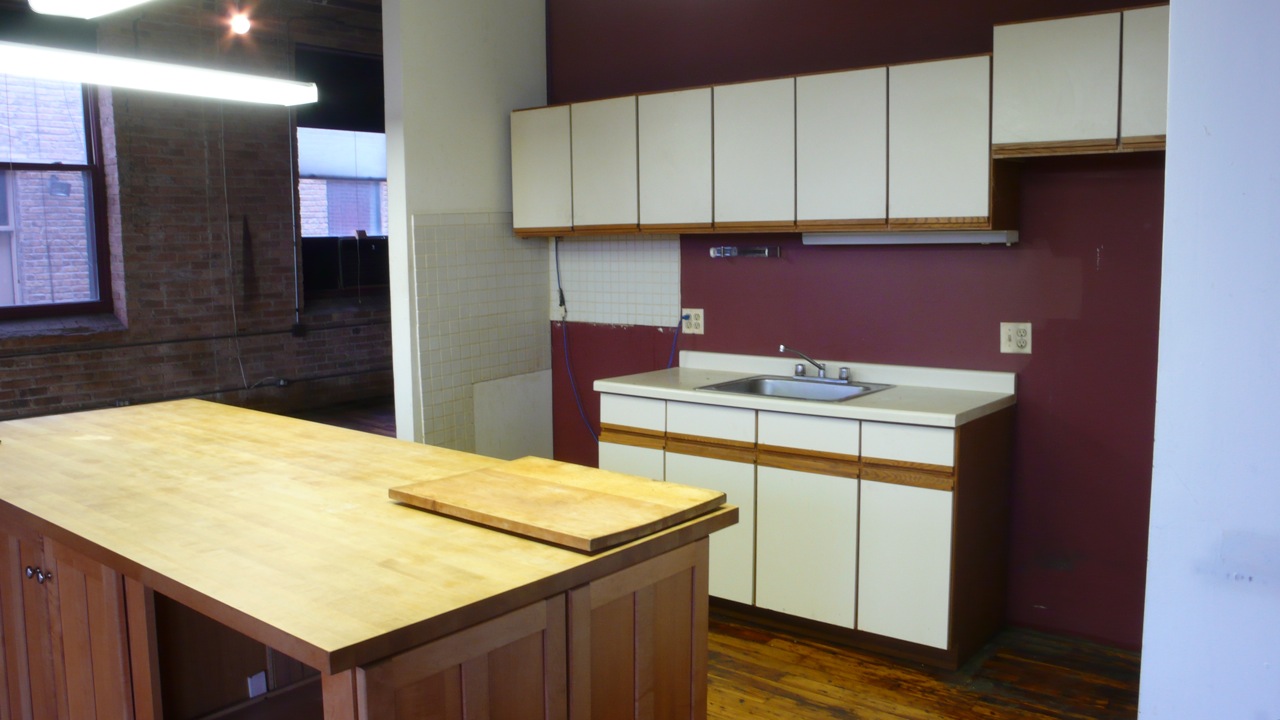
The original:


New and improved:


All in all, I don't think I'll ever go anywhere else except IKEA for a kitchen.  For the price, you can't even come close to the vast amount of styles, options, accessories, or customization available there.  The quality is truly top notch, it may not be solid wood, but it's tough as nails.  We loaded the cabinets up with plates, glasses, pots, pans, etc. and the shelves don't even try to bow.  The counter tops are solid beech wood butcher block.  Best of all, the whole kitchen has a 25 year warranty, which we will probably never have to utilize, but future tenants may find useful.

The biggest downside I see in getting a kitchen from IKEA is that all the work has to be done by you, the customer.  When I purchased the kitchen, quite a few pieces were out of stock, so I spent a lot of time driving multiple trips to both Chicagoland IKEA stores over the course of 2 weeks to pick up various parts as they were restocked.  In typical IKEA fashion, every part comes flat packed and needs to be completely assembled which is extremely time consuming.  Then, because the kitchen is modular, certain parts have to be custom cut and fit to your specific space.  I would never attempt to install an IKEA kitchen without at least 2 experienced people and a bevy of power tools.  (Table saw, drills, nail gun, and reciprocating saw at the very least.)

You have to weigh your options, but when it comes to that bottom line, IKEA takes the cake by a long shot.

18 November, 2009

Big Plans.

Before we get started on all the work, I drew up some plans to get the measurements nailed down and give us (and the contractors) a clear idea of where we're going.  The main changes will be:

-Build a wall to separate our loft from the one next door.
-Build an "L" wall to form the bedroom.
-Create a bedroom closet and shift the hall closets to accommodate our washer/dryer.
-Enlarge the kitchen to include a dishwasher and more cabinets.
-Gut the bathroom and start over.
-Paint!
This is a quickie plan I created of the loft in its existing state.  The horizontal piece of wall at the top left is technically new.  It divides our apartment from the adjacent one.
This is the proposed loft plan which includes the new construction and some furniture placement.

Contractors arrive tomorrow to start working.  We have two days to find a kitchen.  Is that even possible?